
Passive Fire Protection
Firestop Installation and Inspection
Providing precise firestop systems to contain fire and enhance building safety.
Atlas Fire Stopping installs and inspects passive firestop systems designed to maintain the integrity of fire-rated walls, floors and compartments. Our careful approach helps reduce the spread of fire and smoke through service penetrations, construction joints and concealed openings.
Maintaining Compartmentation
Protecting openings within fire-rated construction
Pipes, cables, ducts and other building services often pass through fire-rated walls and floors. Without a suitable firestop system, these penetrations can weaken compartmentation and provide a route for fire, smoke and hot gases to spread.
Our team installs appropriate passive fire protection products around service penetrations and construction openings, helping restore the required fire performance of the surrounding wall or floor.
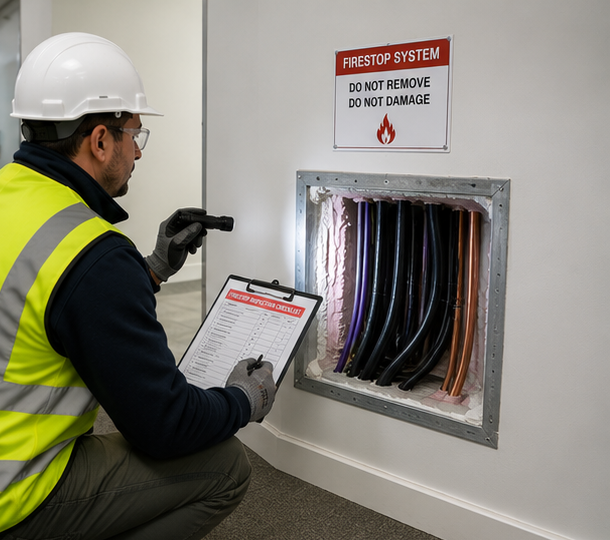
We also inspect existing installations to identify visible defects, damage, incomplete seals and areas requiring remedial firestopping work.
Key Benefits
Firestop systems that support safer buildings
Professional installation and regular inspection help preserve fire compartmentation and reduce avoidable risks.
Fire Containment
Helps restrict the passage of fire through openings in fire-rated walls, floors and compartment lines.
Smoke Control
Correctly sealed penetrations can help reduce the spread of smoke and hot gases between areas of a building.
Compartment Integrity
Supports the continued performance of fire-rated construction after building services have been installed.
Defect Identification
Inspections can identify visible gaps, damage, deterioration and unsuitable or incomplete installations.
Compliance Support
Professional firestopping helps support the wider fire safety and compliance requirements of a building.
Remedial Solutions
Defective or damaged firestop areas can be repaired or replaced with suitable systems where required.
Our Process
A controlled approach to installation and inspection
Each project is assessed carefully so the firestop system can be installed, reviewed and recorded in a clear and structured way.
Site Survey
We review the building area, fire-rated construction, service penetrations and project requirements.
System Selection
A suitable firestop arrangement is selected for the penetration type, substrate and required performance.
Firestop Installation
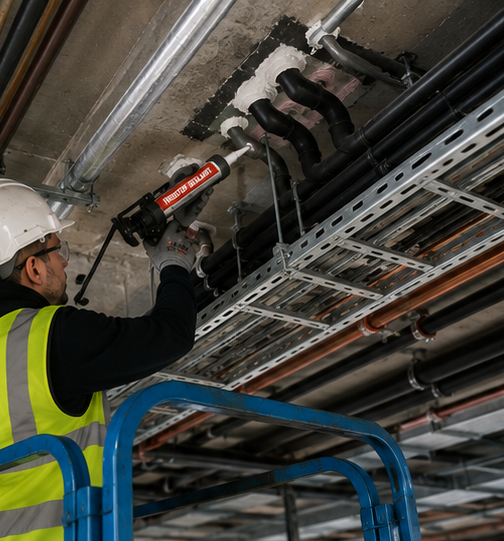
Products are installed carefully around pipes, cables, ducts, joints and other relevant openings.
Inspection and Review
Completed work is visually checked for coverage, finish, condition and alignment with the intended system.
Reporting and Handover
Relevant project information and identified remedial requirements can be communicated clearly to the client.
Firestop Applications
Protection for common building penetrations
Firestop systems can be used across a wide range of service openings, construction details and building types.
Pipe Penetrations
Firestopping around plastic, metal and insulated pipework passing through fire-rated walls or floors.
Cable Openings
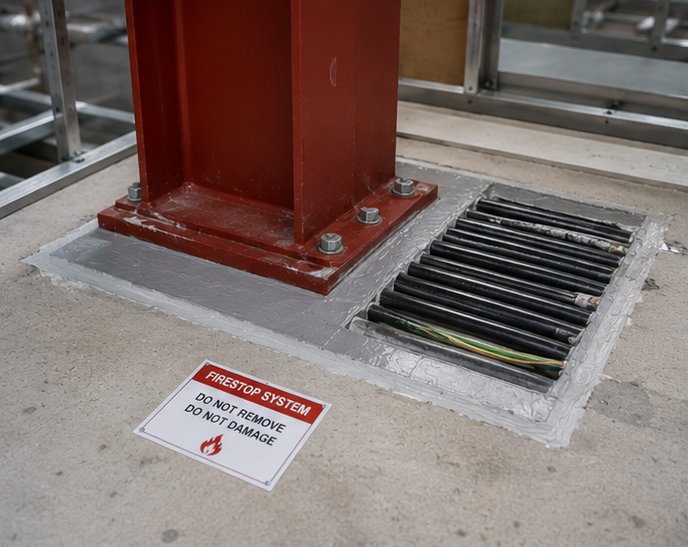
Sealing around individual cables, cable bundles, trays and electrical service penetrations.
Construction Joints
Fire-resistant sealing of suitable linear gaps, junctions and joints within compartment lines.
Mixed Services
Specialist systems for openings containing combinations of pipes, cables and other building services.
Riser Openings
Firestopping within service risers and concealed areas where compartmentation must be maintained.
Wall Openings
Sealing unused, oversized or irregular openings within suitable fire-rated wall constructions.
Floor Penetrations
Firestop systems designed to maintain the integrity of fire-rated floor slabs around services.

Firestop Inspections
Identifying defects before they become greater risks
Firestop systems can be damaged, altered or disturbed as building services are changed over time. Regular inspection helps reveal visible issues that may compromise the effectiveness of fire compartmentation.
Need firestop installation or inspection support?
Speak to Atlas Fire Stopping about your project, existing fire barriers or passive fire protection maintenance requirements.